

Listing Courtesy of: GREATER CHATTANOOGA / Listed By: Anneke Wilkey, Coldwell Banker Pryor Realty, Inc.
7421 Savannah Drive Ooltewah, TN 37363
Active
$1,295,000 (USD)
Description
MLS #:
1540475
1540475
Taxes
$4,017
$4,017
Lot Size
0.46 acres
0.46 acres
Type
Single-Family Home
Single-Family Home
Year Built
1965
1965
Style
Contemporary
Contemporary
County
Hamilton County
Hamilton County
Listed By
Anneke Wilkey, Coldwell Banker Pryor Realty, Inc.
Source
GREATER CHATTANOOGA
Last checked Sep 27 2026 at 8:34 PM GMT+0000
GREATER CHATTANOOGA
Last checked Sep 27 2026 at 8:34 PM GMT+0000
Bathroom Details
- Full Bathrooms: 3
Interior Features
- Pantry
- En Suite
- Walk-In Closet(s)
- Laundry: Laundry Room
- Eat-In Kitchen
- Split Bedrooms
- Ceiling Fan(s)
- Laundry: In Bathroom
- Kitchen Island
- Built-In Features
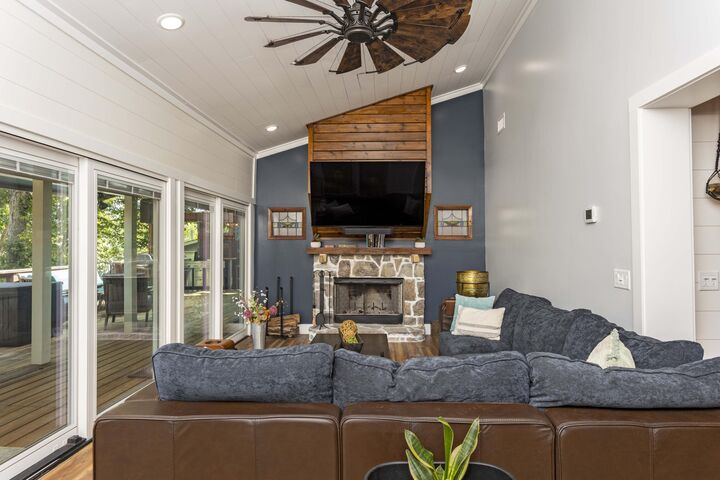
- Vaulted Ceiling(s)
- Recessed Lighting
Subdivision
- Jones Leroy & Ww Haynes Prop
Lot Information
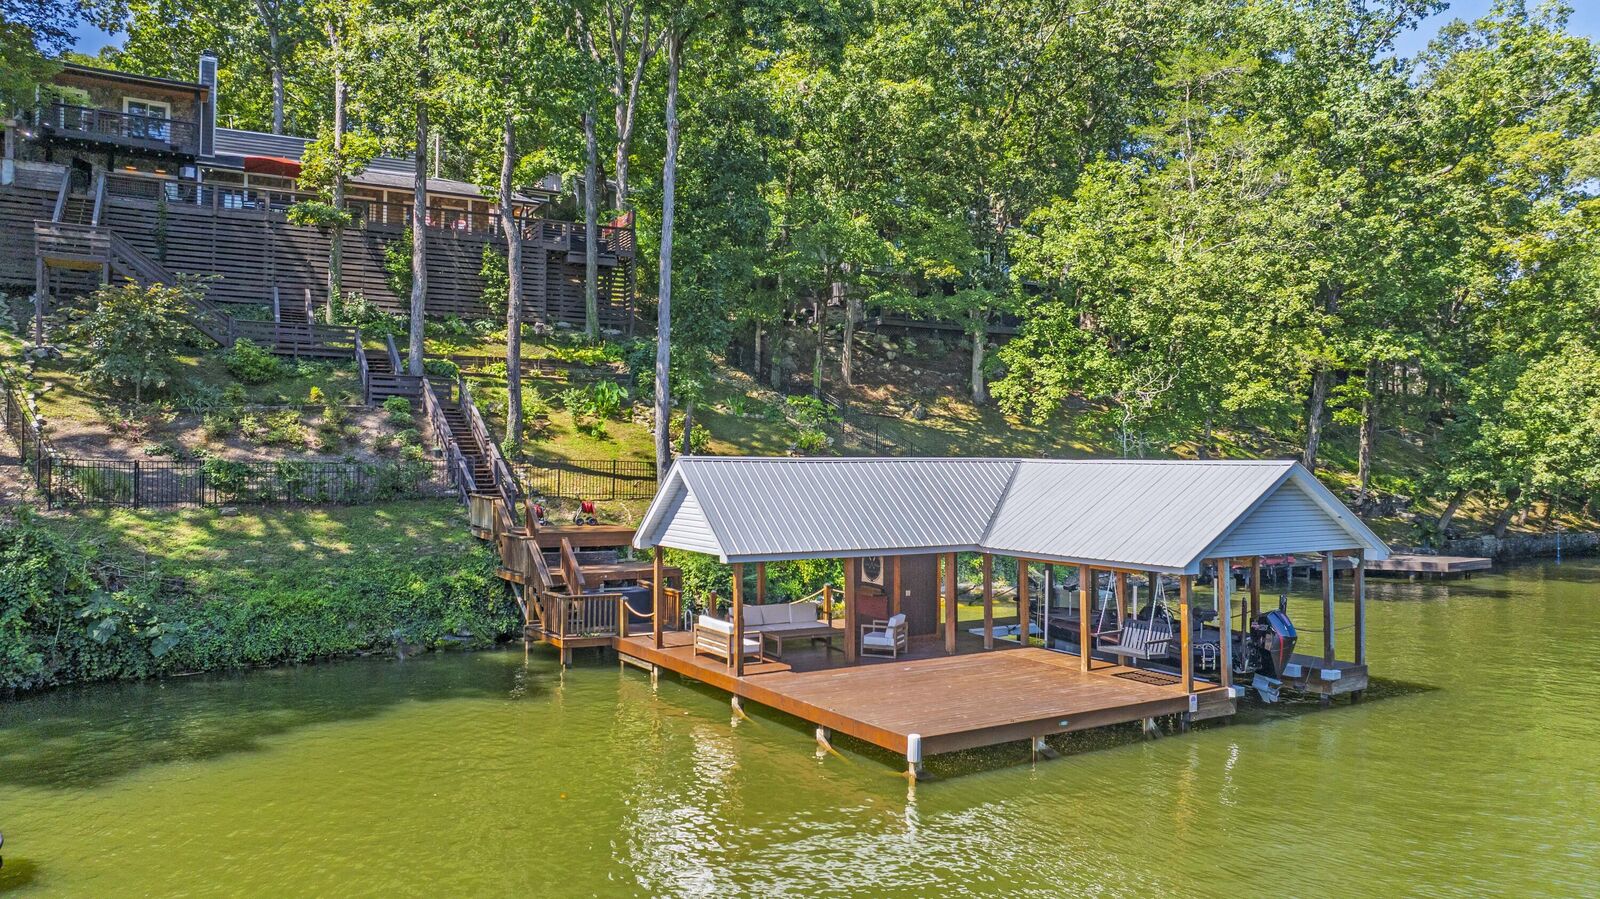
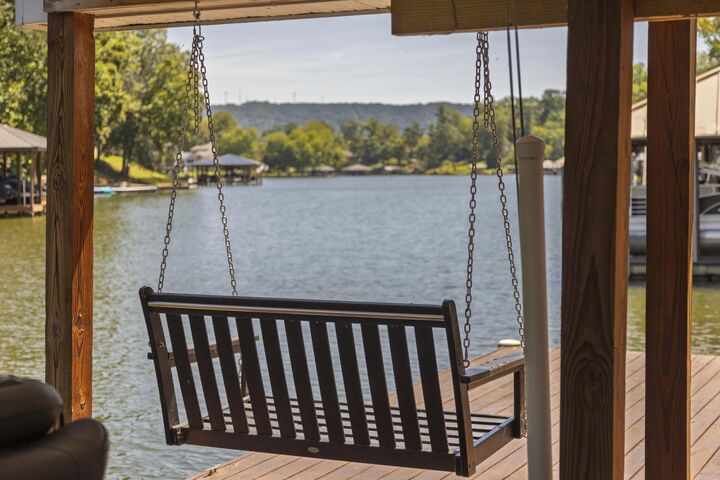
- Waterfront
Property Features
- Fireplace: Wood Burning
- Fireplace: Living Room
- Foundation: Block
- Foundation: Slab
- Foundation: Stone
Heating and Cooling
- Central
- Electric
- Central Air
- Multi Units
Pool Information
- None
Flooring
- Luxury Vinyl
Exterior Features
- Stone
- Hardiplank Type
- Roof: Shingle
Utility Information
- Utilities: Electricity Connected, Water Connected
- Sewer: Septic Tank
School Information
- Elementary School: Ooltewah Elementary
- Middle School: Hunter Middle
- High School: Ooltewah
Garage
- Garage
Parking
- Garage Door Opener
- Garage Faces Side
- Off Street
- Driveway
- Garage
- Gated
- Parking Lot
Stories
- 2
Living Area
- 2,638 sqft
Listing Price History
Date
Event
Price
% Change
$ (+/-)
Sep 15, 2026
Price Changed
$1,295,000
-8%
-$105,000
Aug 10, 2026
Listed
$1,400,000
-
-
Location
Disclaimer: Copyright 2026 Greater Chattanooga Association of Realtors. All rights reserved. This information is deemed reliable, but not guaranteed. The information being provided is for consumers’ personal, non-commercial use and may not be used for any purpose other than to identify prospective properties consumers may be interested in purchasing. Data last updated 9/27/26 13:34

This home has been thoughtfully updated from top to bottom, including new windows, doors, HVAC, roof, electrical wiring, and flooring (ask your Realtor for the full renovation list). Additional features include a 4-car garage with a large storage attic, a separate outbuilding, a private gated driveway, and an additional private parking area across the street. This is a rare opportunity to own a move-in-ready sanctuary on the water.