

Listing Courtesy of: GREATER CHATTANOOGA / Listed By: Joan Rose, Coldwell Banker Pryor Realty, Inc.
6582 Fairview Road Hixson, TN 37343
Active
$330,000 (USD)
Description
MLS #:
1538487
1538487
Taxes
$1,279
$1,279
Lot Size
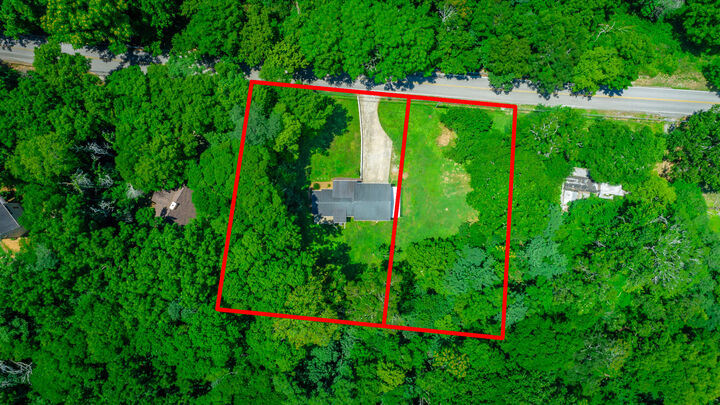
1.21 acres
1.21 acres
Type
Single-Family Home
Single-Family Home
Year Built
1962
1962
County
Hamilton County
Hamilton County
Listed By
Joan Rose, Coldwell Banker Pryor Realty, Inc.
Source
GREATER CHATTANOOGA
Last checked Sep 7 2026 at 7:11 PM GMT+0000
GREATER CHATTANOOGA
Last checked Sep 7 2026 at 7:11 PM GMT+0000
Bathroom Details
- Full Bathrooms: 2
Interior Features
- Tub/Shower Combo
- Laundry: Laundry Room
- Granite Counters
- Primary Downstairs
- Laundry: Electric Dryer Hookup
- Laundry: Washer Hookup
- Open Floorplan
- Eat-In Kitchen
- Split Bedrooms
- Ceiling Fan(s)
- Stone Counters
- Laundry: Main Level
- Recessed Lighting
Subdivision
- None
Lot Information
- Wooded
- Sloped
- Private
Property Features
- Foundation: Block
Heating and Cooling
- Central
- Electric
- Central Air
Basement Information
- Unfinished
Flooring
- Carpet
- Hardwood
- Luxury Vinyl
Exterior Features
- Brick
- Vinyl Siding
- Roof: Shingle
- Roof: Asphalt
Utility Information
- Utilities: Electricity Connected, Water Connected
- Sewer: Septic Tank
School Information
- Elementary School: McConnell Elementary
- Middle School: Loftis Middle
- High School: Hixson High
Garage
- Garage
Parking
- Basement
- Garage Door Opener
- Off Street
- Garage Faces Front
- Garage
Stories
- 1
Living Area
- 1,494 sqft
Listing Price History
Date
Event
Price
% Change
$ (+/-)
Aug 05, 2026
Price Changed
$330,000
-3%
-$10,000
Jul 09, 2026
Listed
$340,000
-
-
Location
Disclaimer: Copyright 2026 Greater Chattanooga Association of Realtors. All rights reserved. This information is deemed reliable, but not guaranteed. The information being provided is for consumers’ personal, non-commercial use and may not be used for any purpose other than to identify prospective properties consumers may be interested in purchasing. Data last updated 9/7/26 12:11

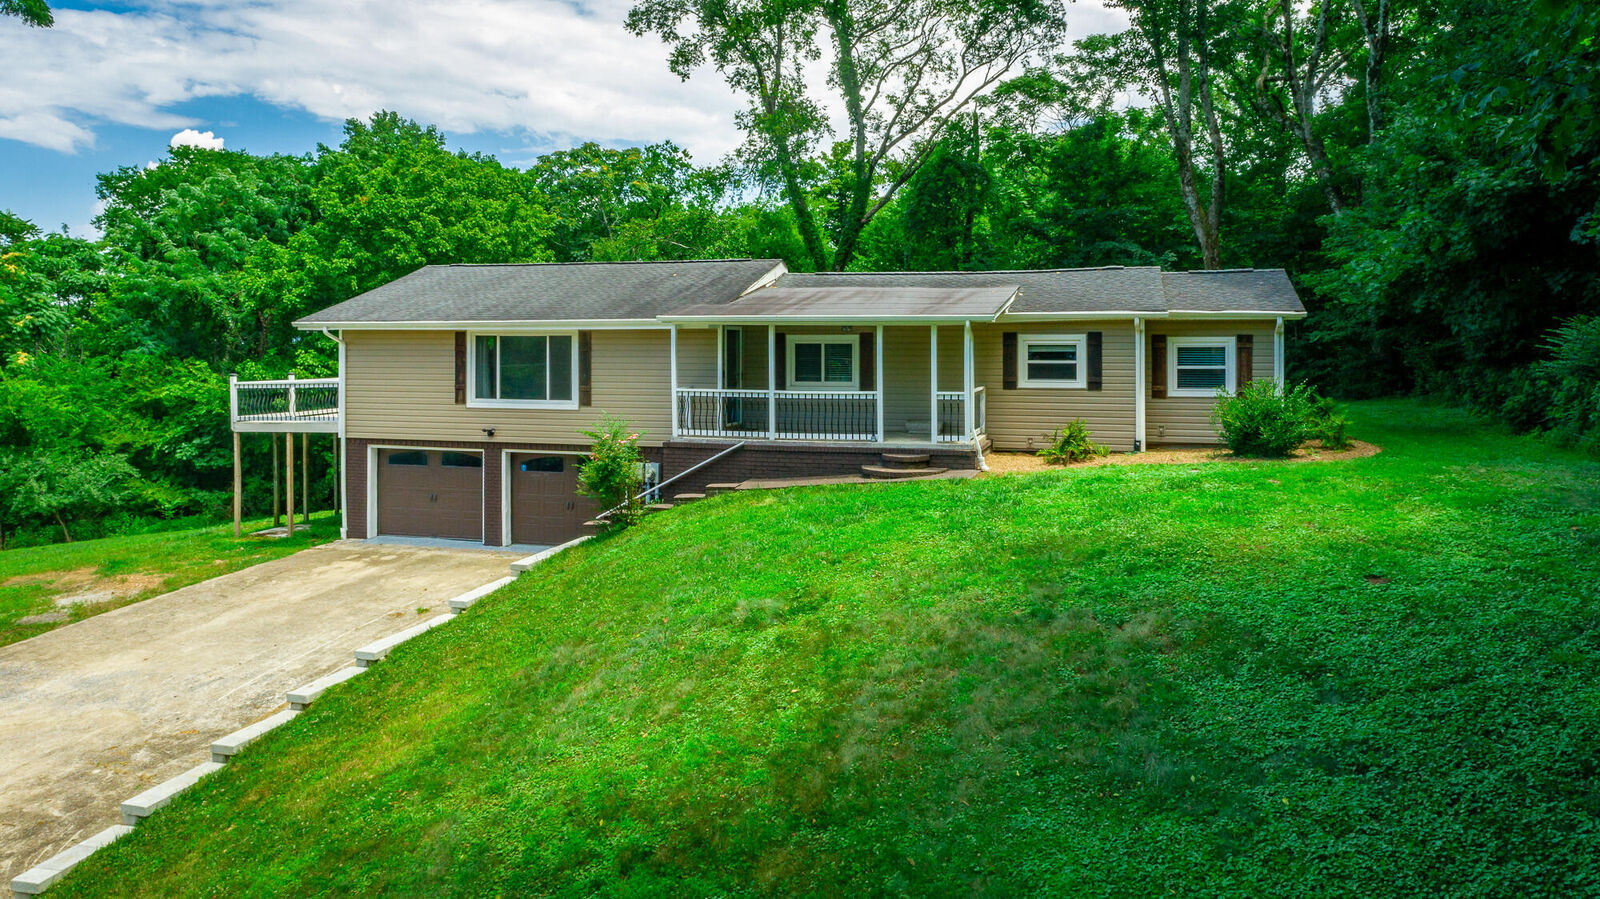
This property sits on the ridge where views are breathtaking - especially in the winter months and where you pay only county real estate taxes.
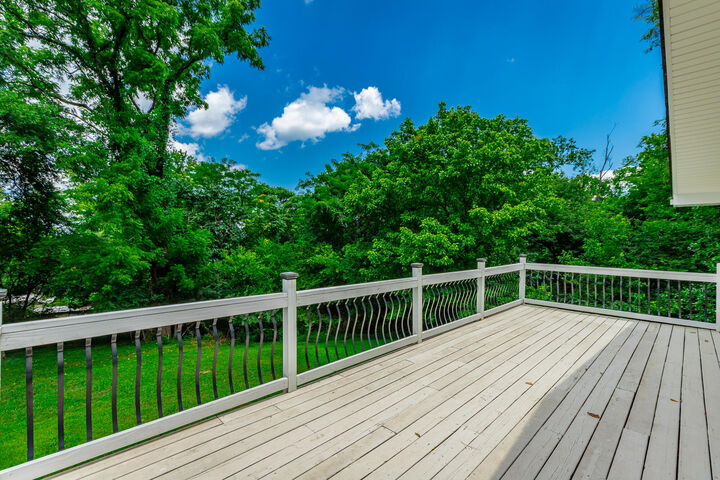
The home features 3-bedrooms, 2-baths, with a split bedroom design. The large windows in the living area allow the natural light to stream in while enjoying the views to the valley below. The large side deck offers additional space for relaxing or entertaining.
The updated bathrooms and fresh interior paint, make this one move-in-ready. Within the past several years the home received a new roof, new siding, new windows, new HVAC, new garage doors, updated electrical and plumbing,
If you are searching for privacy but convenient to shopping, dining areas and the lake, this is the one!
Make your appointment today.
Buyers to verify all information they deem important including square footage and school zones.